1. Discuss your project
Share your project details, then book an on-site consultation if you have a location ready to visit. Still looking for a space? Our team will contact you to discuss the next step.

Commercial General Contractor • Calgary
Mettle Builders Group is a Calgary commercial general contractor specializing in design-build, tenant improvements and ground-up construction. We take your project from design and drawings through permitting and construction to handover.
No obligation for the initial consultation. Have a space, a shortlist or an early idea? Let’s discuss the next step.
Experienced commercial leadership
Design-build coordination
Clear project communication
A commercial build-out brings your lease, budget, equipment and opening plans together. Early decisions matter. Our team helps define the work, coordinate the people involved and keep you informed as your project moves forward.
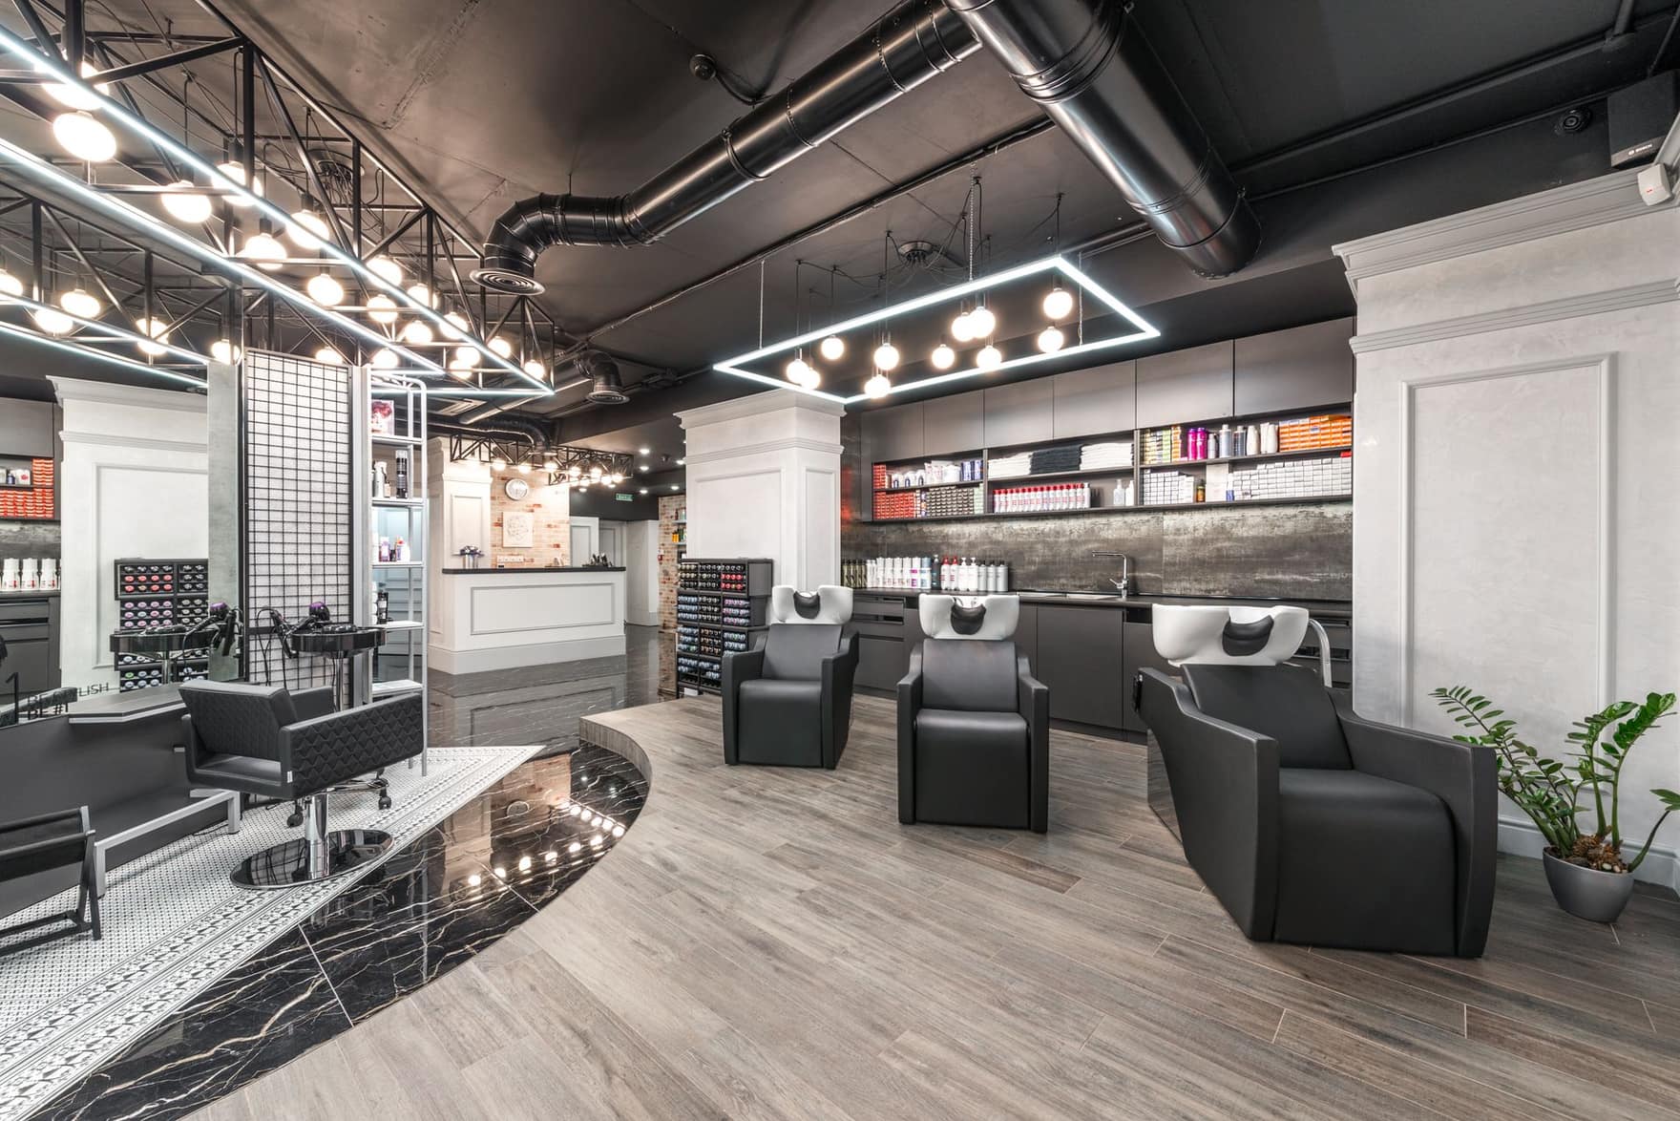
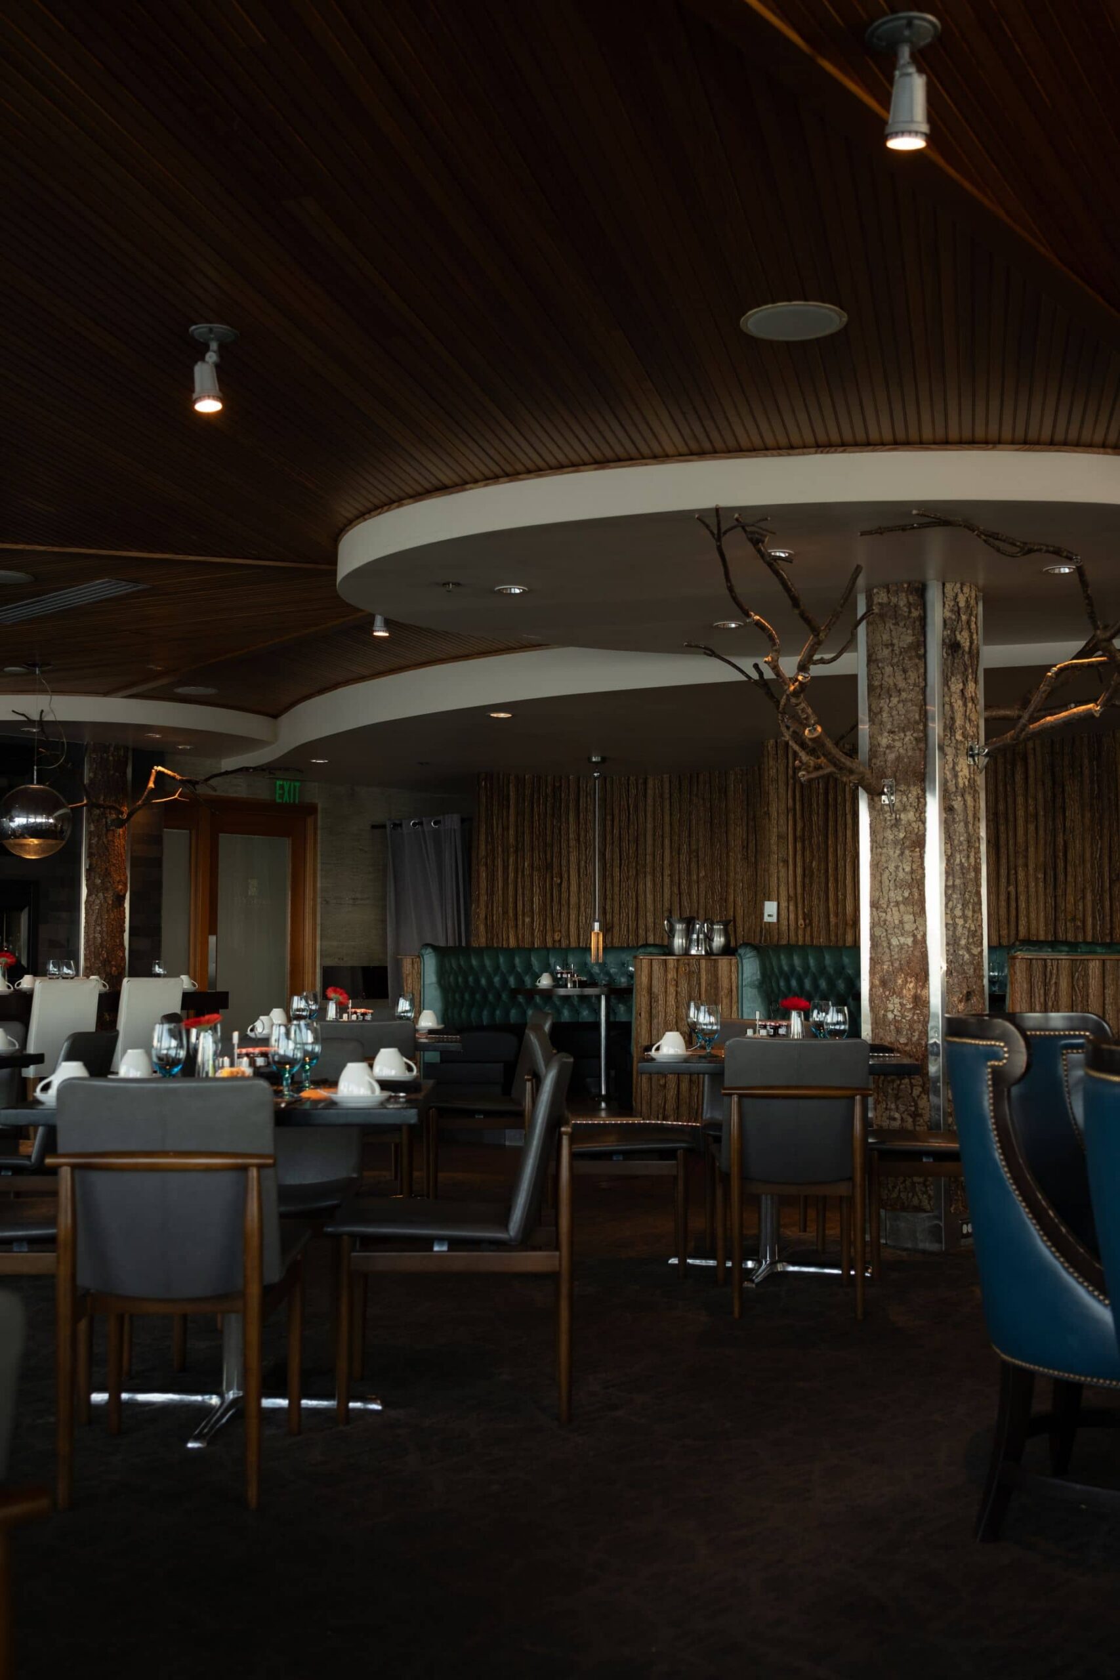

Bring layout, budget and construction planning together early. We coordinate the design and drawing package, with cost and buildability considered as the design develops.
Explore Design-BuildTurn a leased or existing commercial space into a place that works for your business. We coordinate the build-out around your scope, site conditions and landlord requirements. Planning a new building? We also provide ground-up commercial construction, from design and drawings through construction and handover.
Explore Tenant Improvements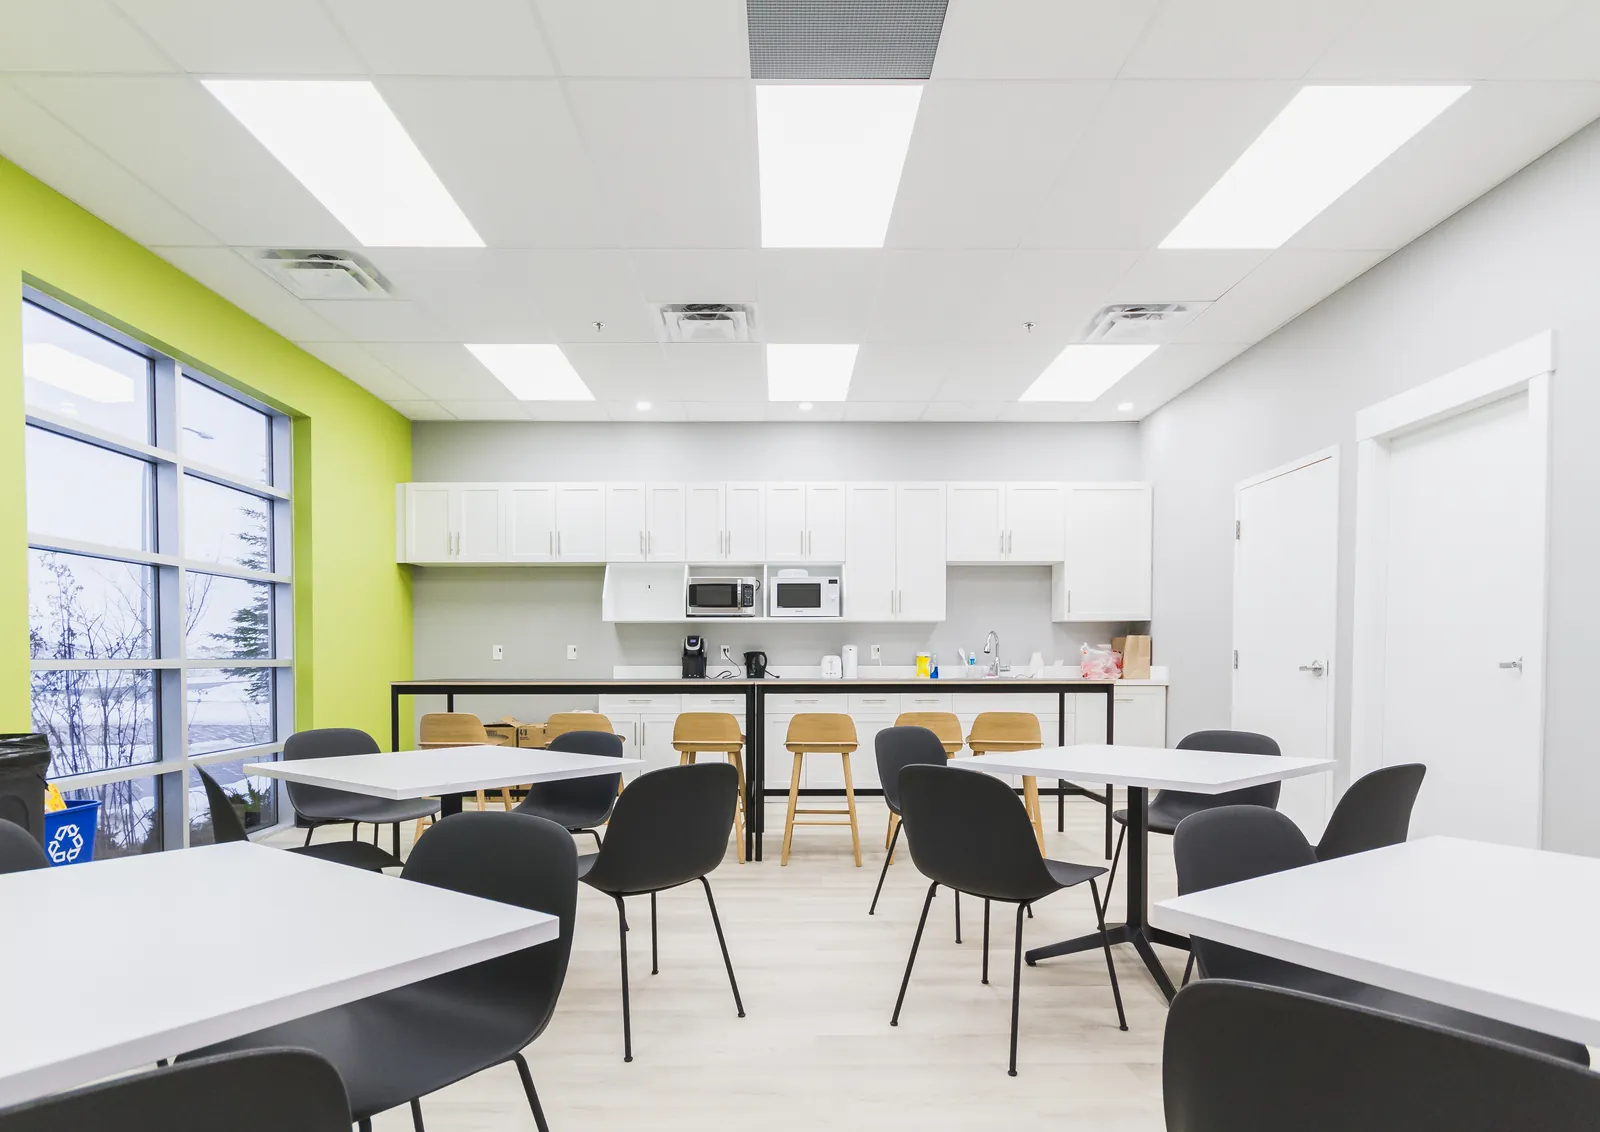
Our founder brings experience from 25+ commercial construction and tenant improvement projects through previous work, including previous work in Alberta, British Columbia and Saskatchewan. That background includes healthcare spaces, daycares, restaurants, offices, retail and a pharmacy distribution centre of approximately 9,000–10,000 sq ft with clean-room construction.
Mettle brings that experience to a company focused on careful planning, clear communication and construction quality.
01
Medical clinics
02
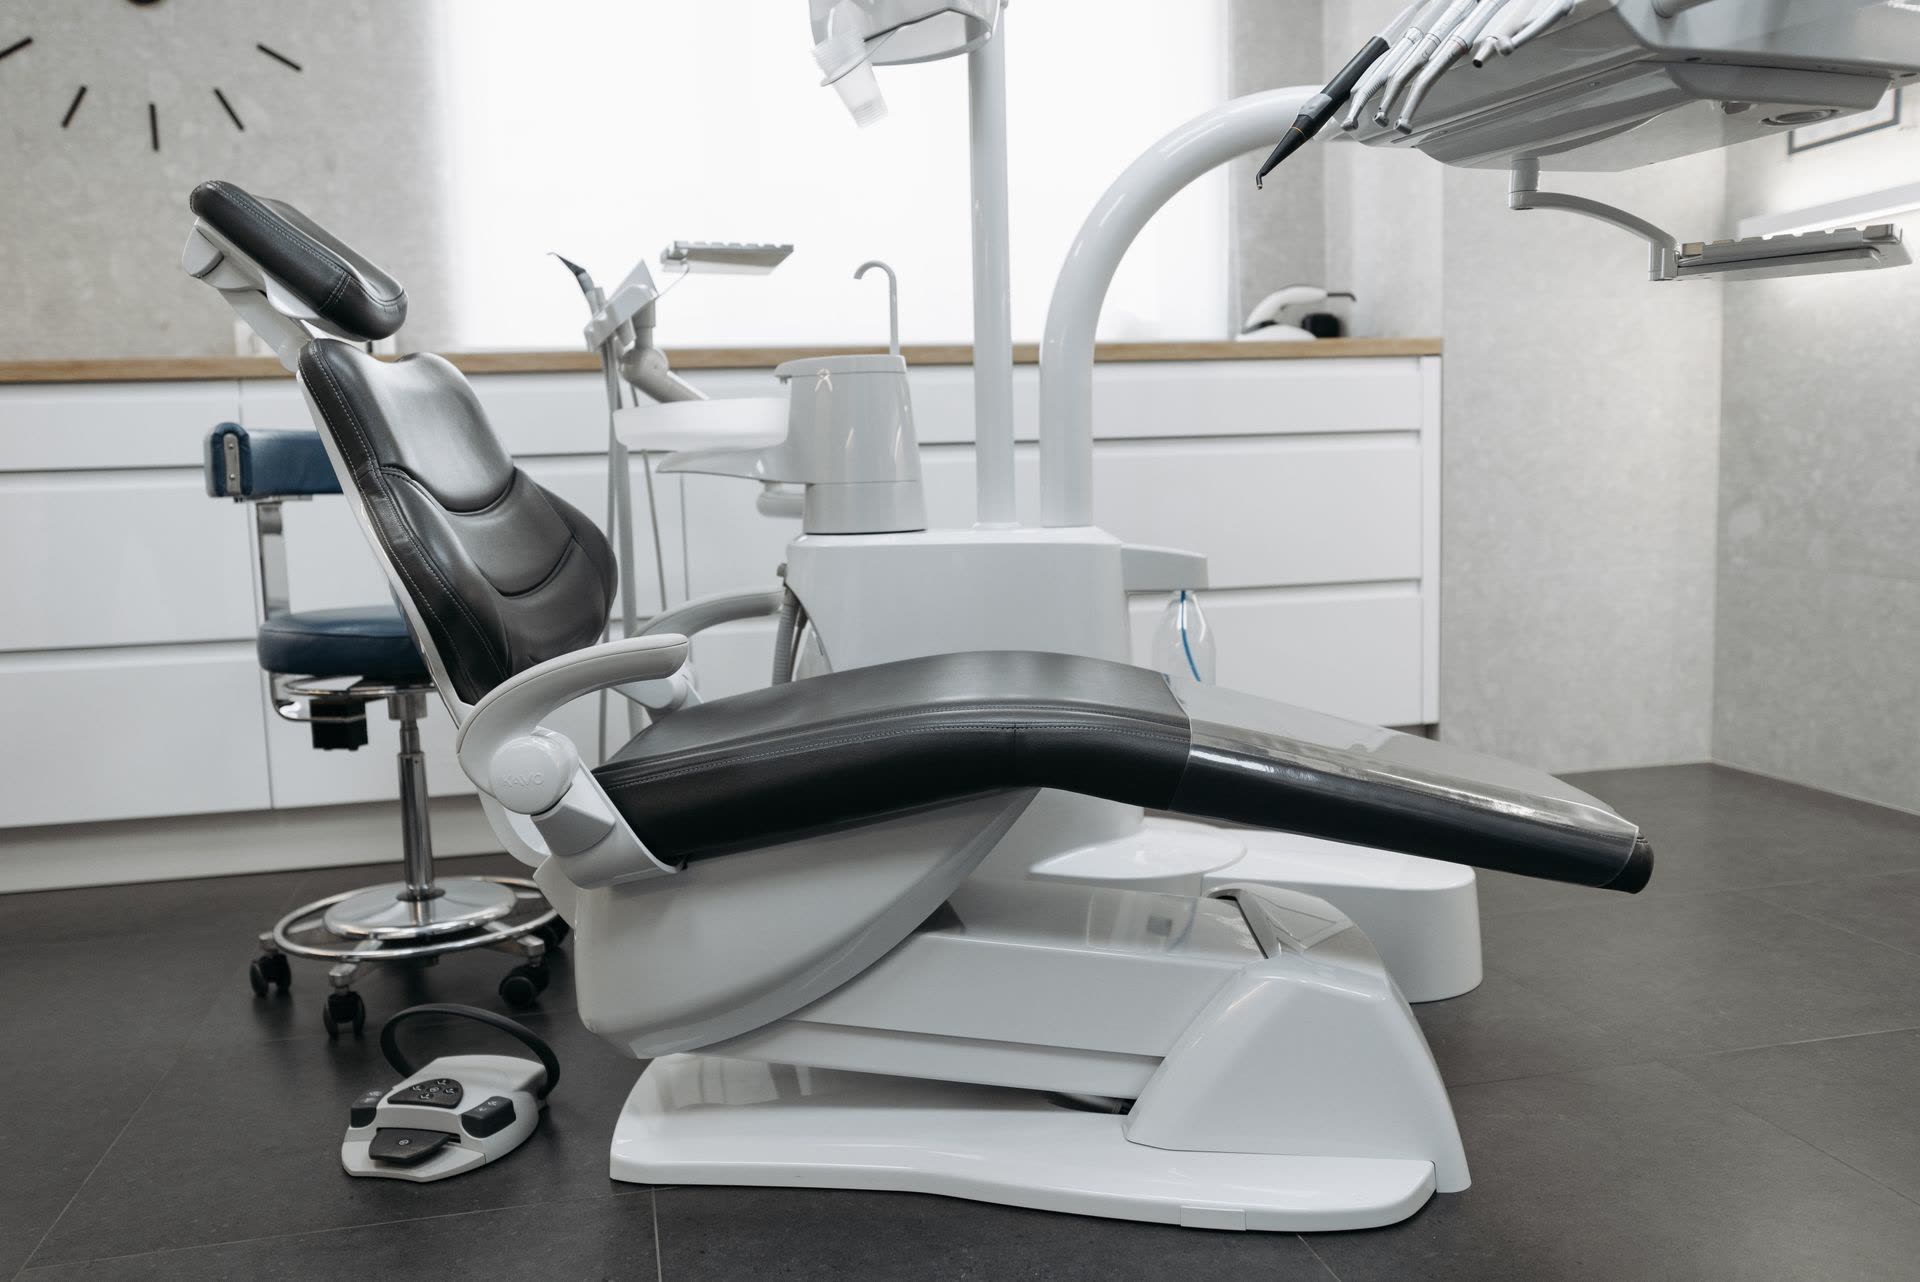
Dental clinics
03
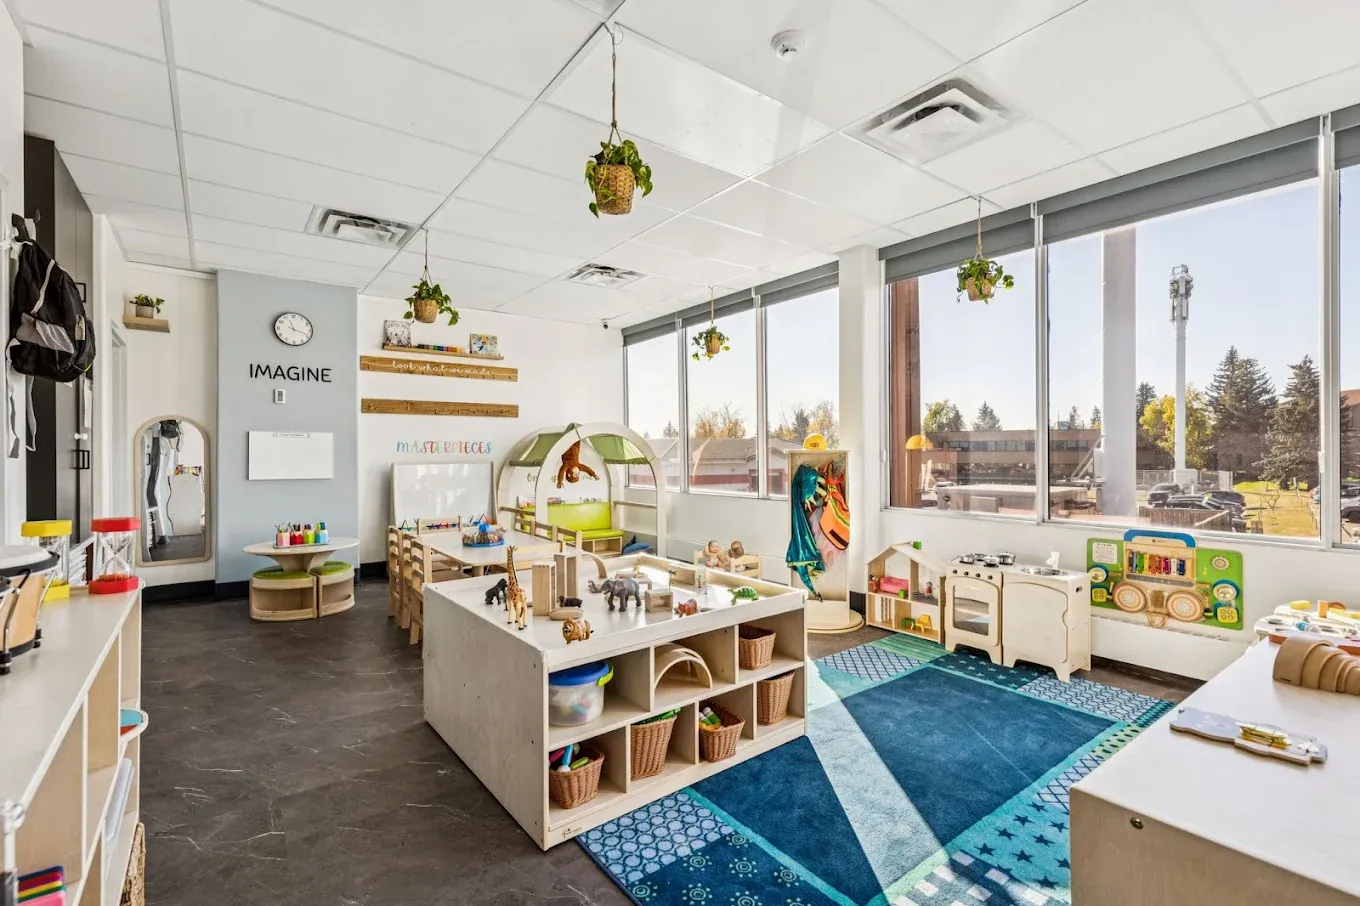
Daycares
04
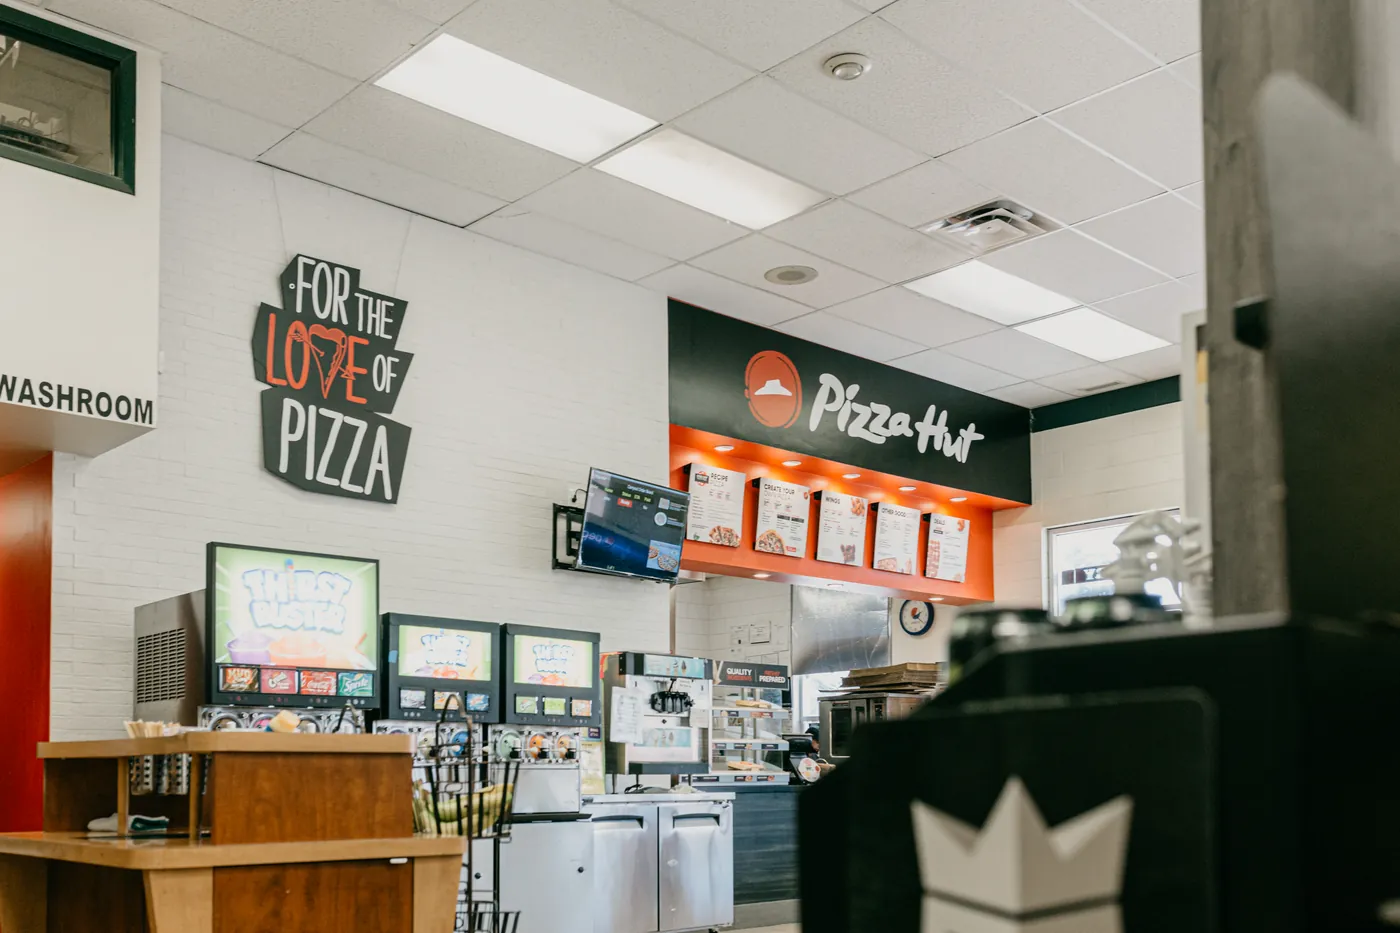
Restaurants
05
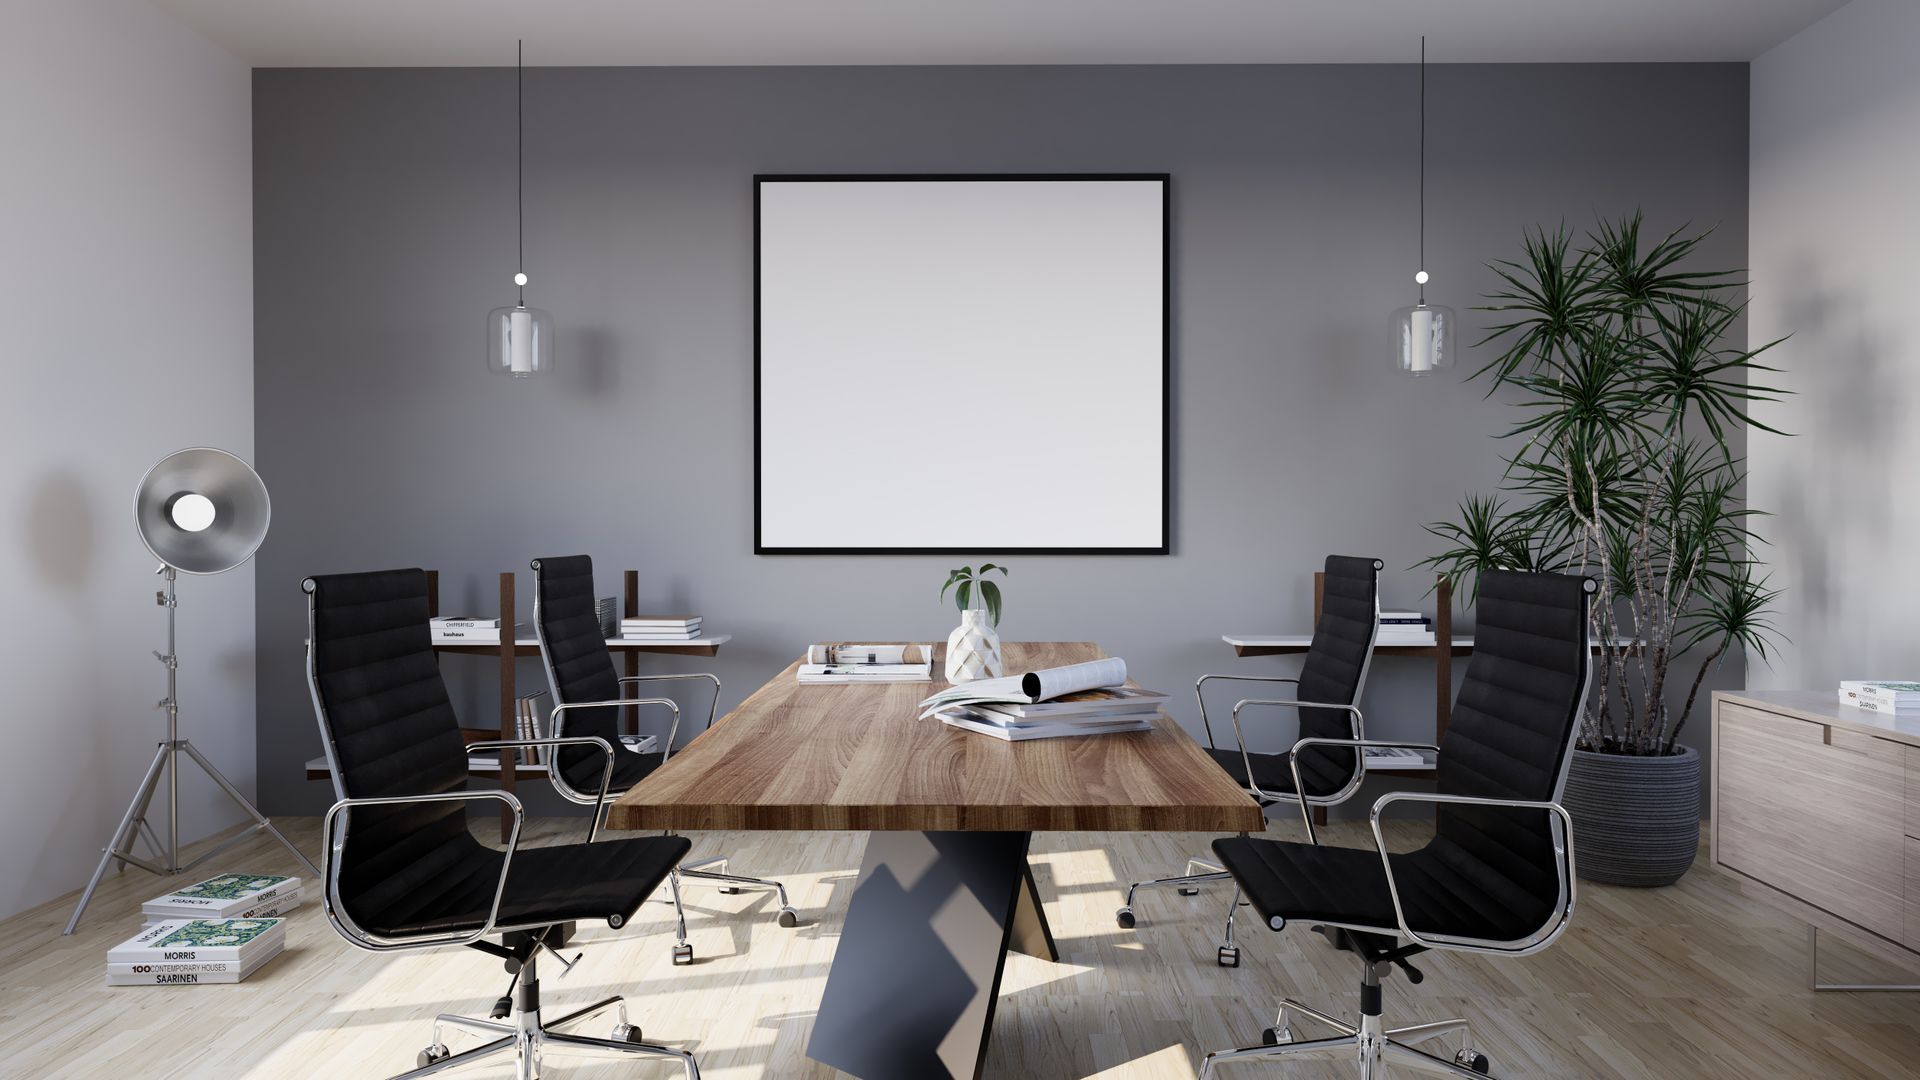
Offices
06
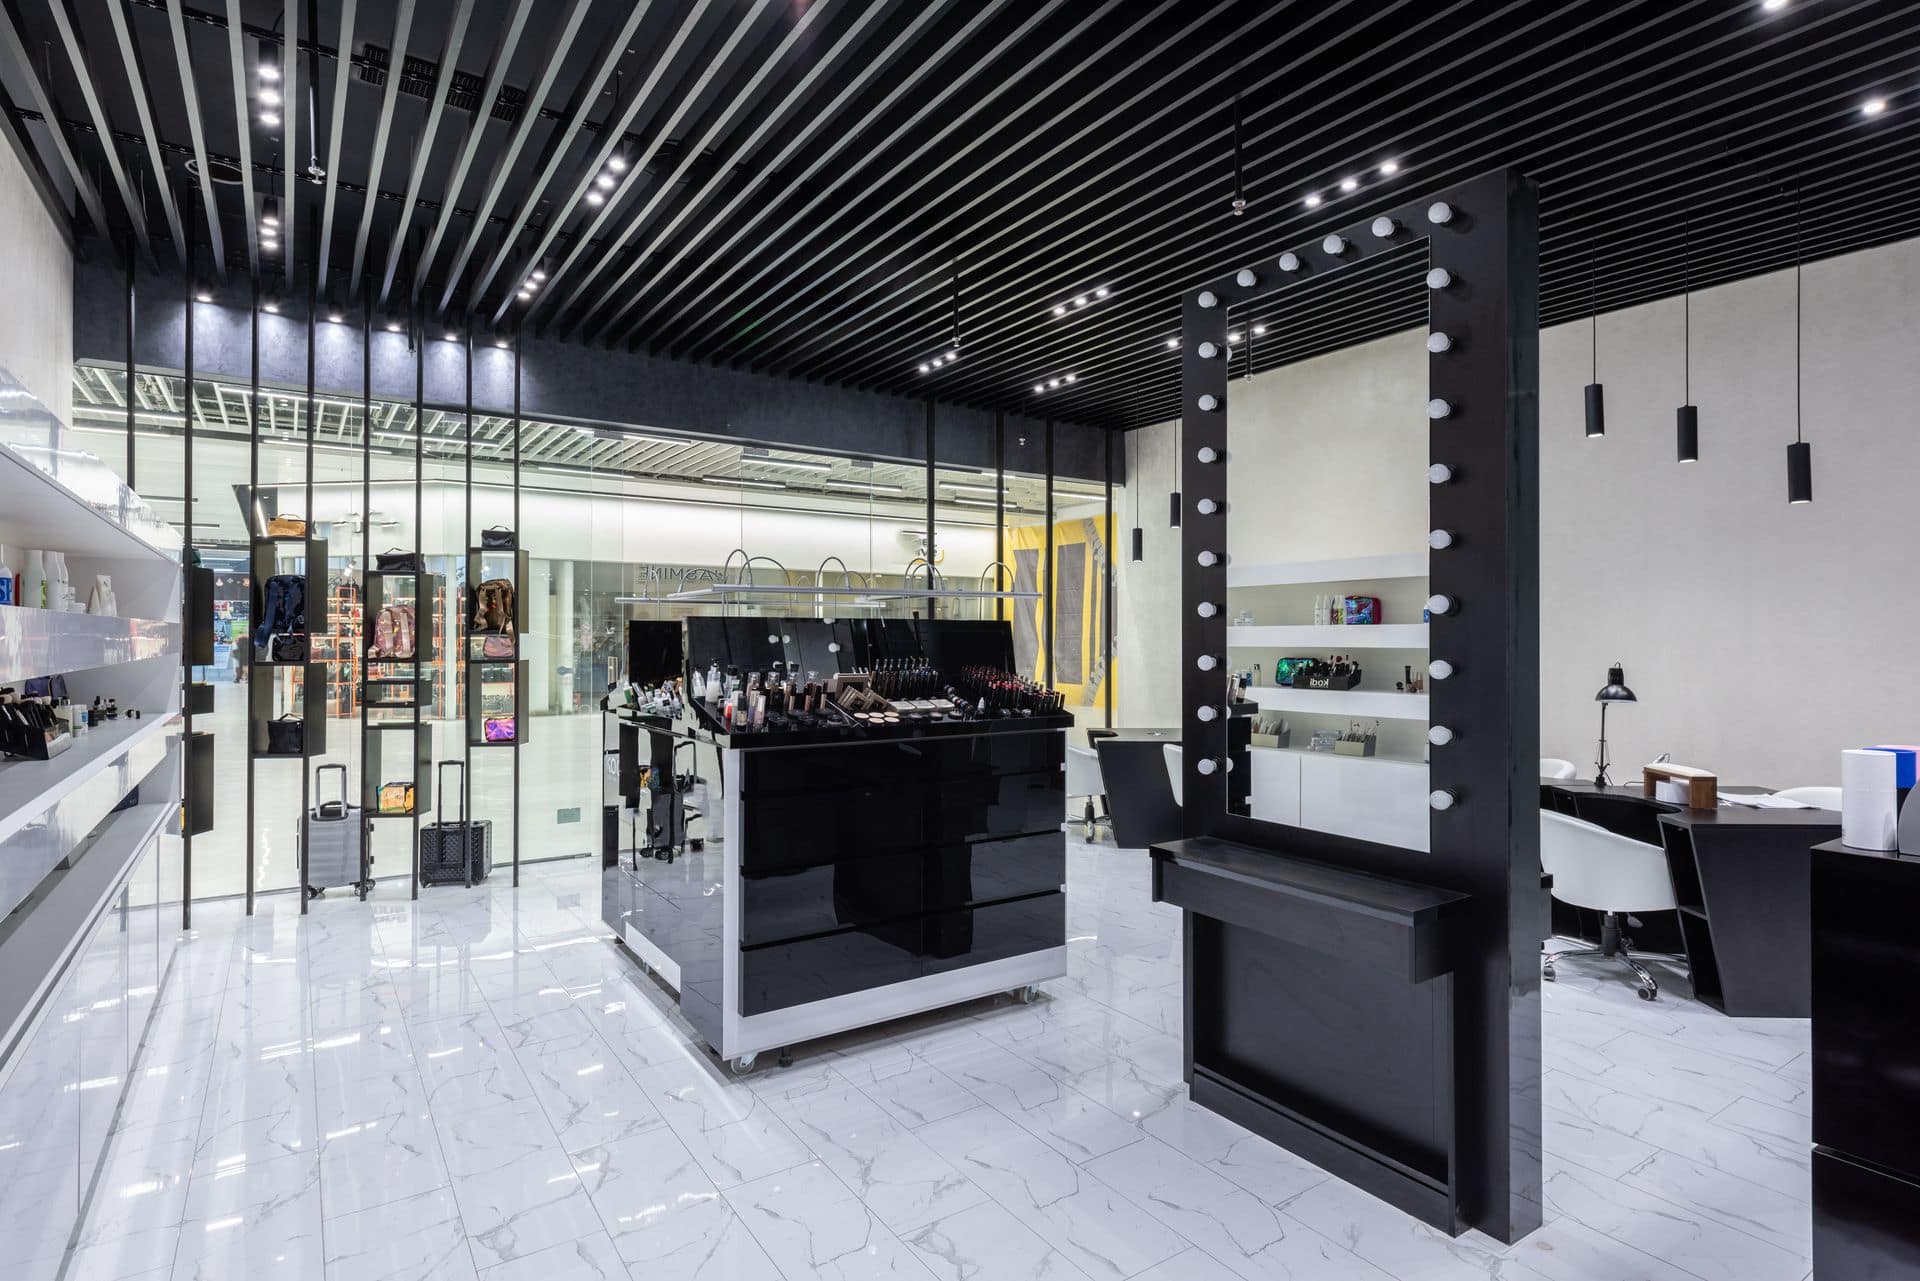
Retail
07
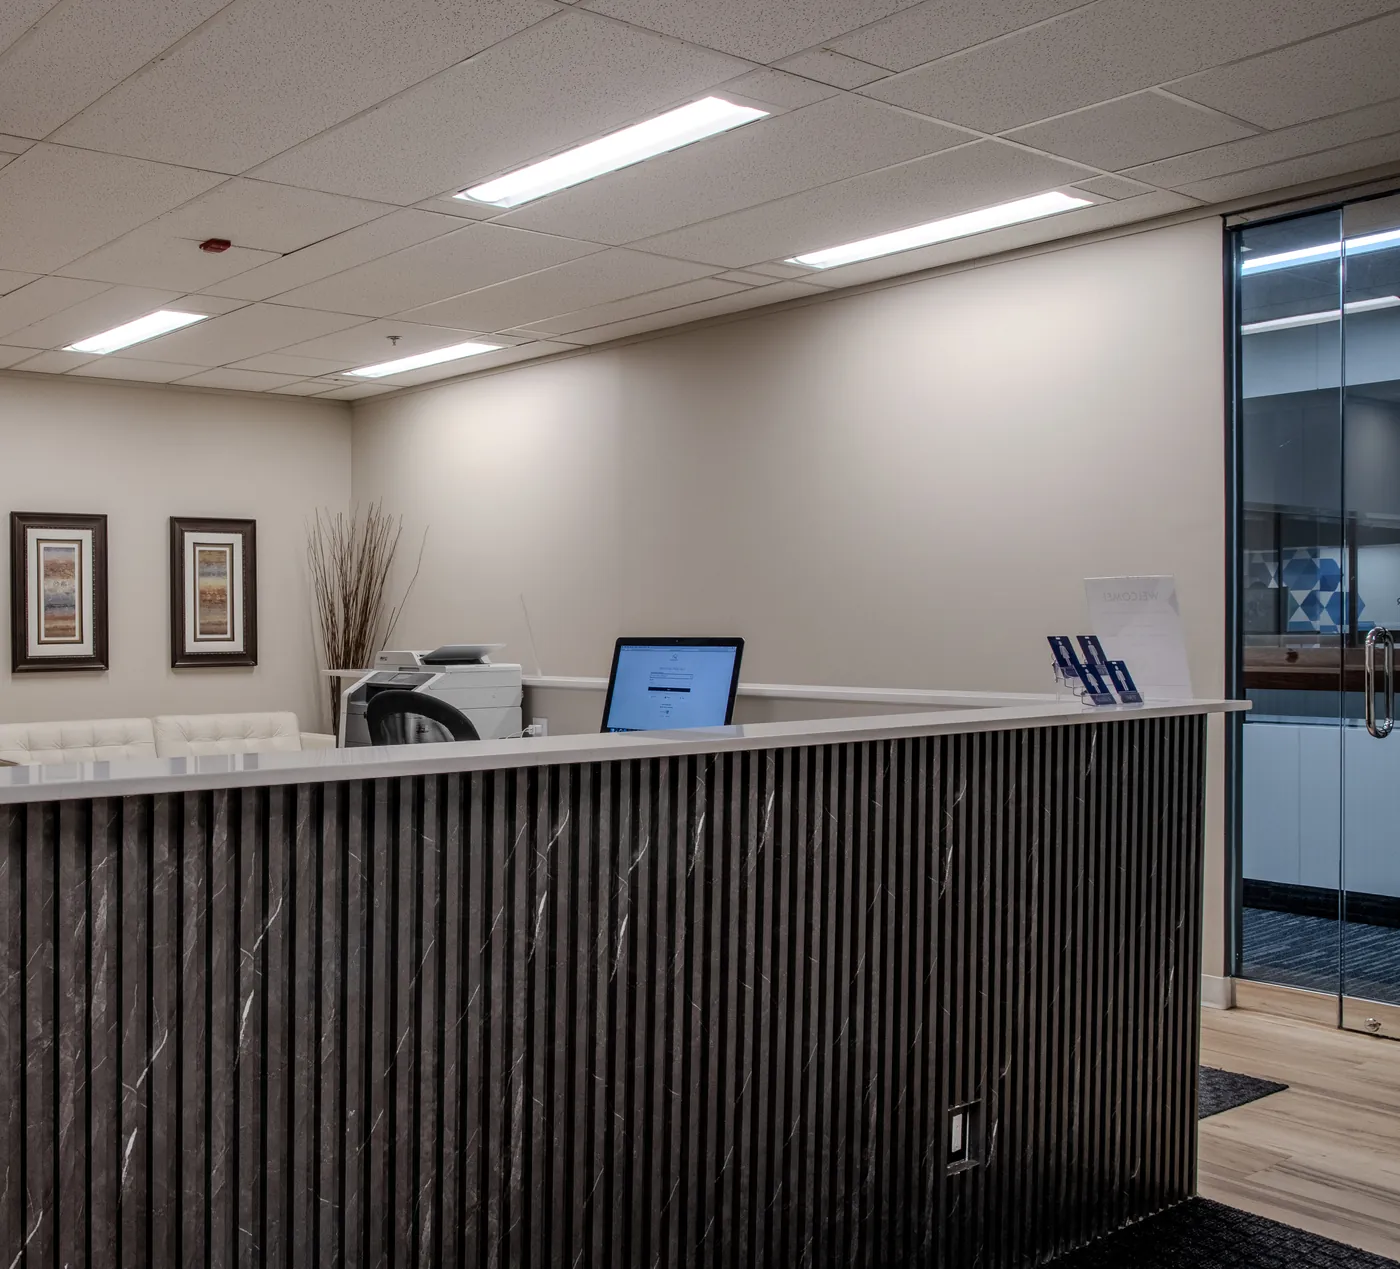
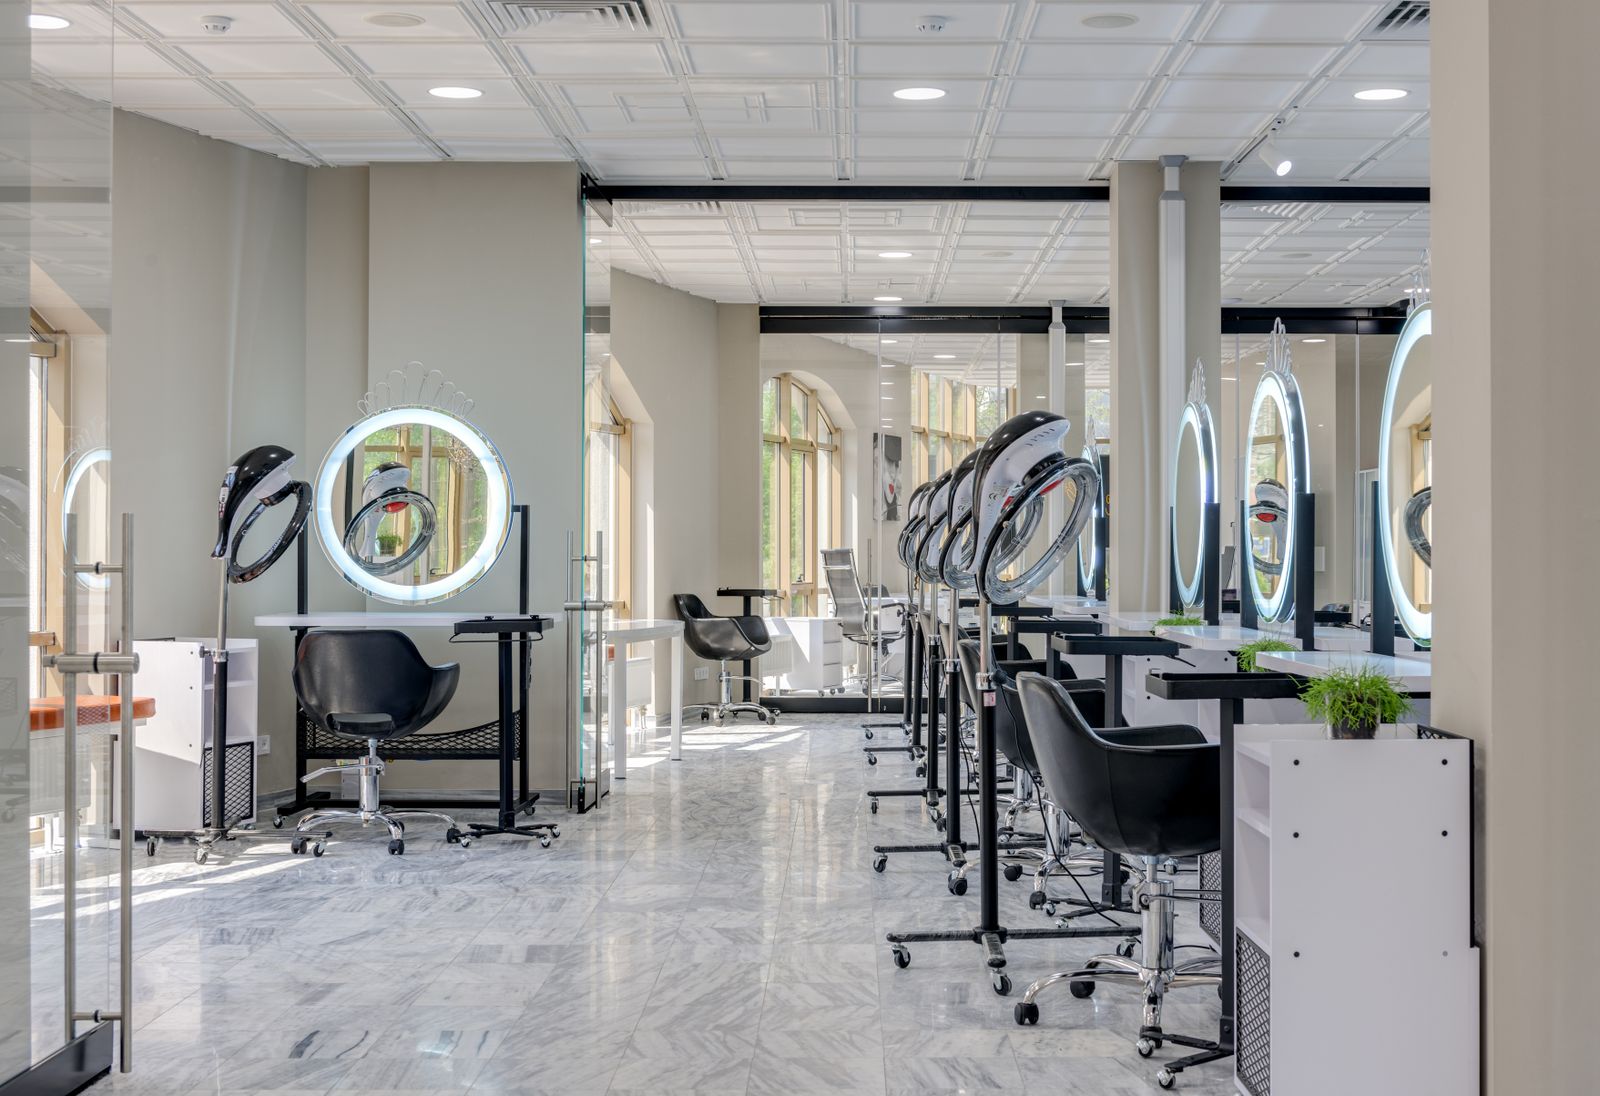
Salons and spas
08
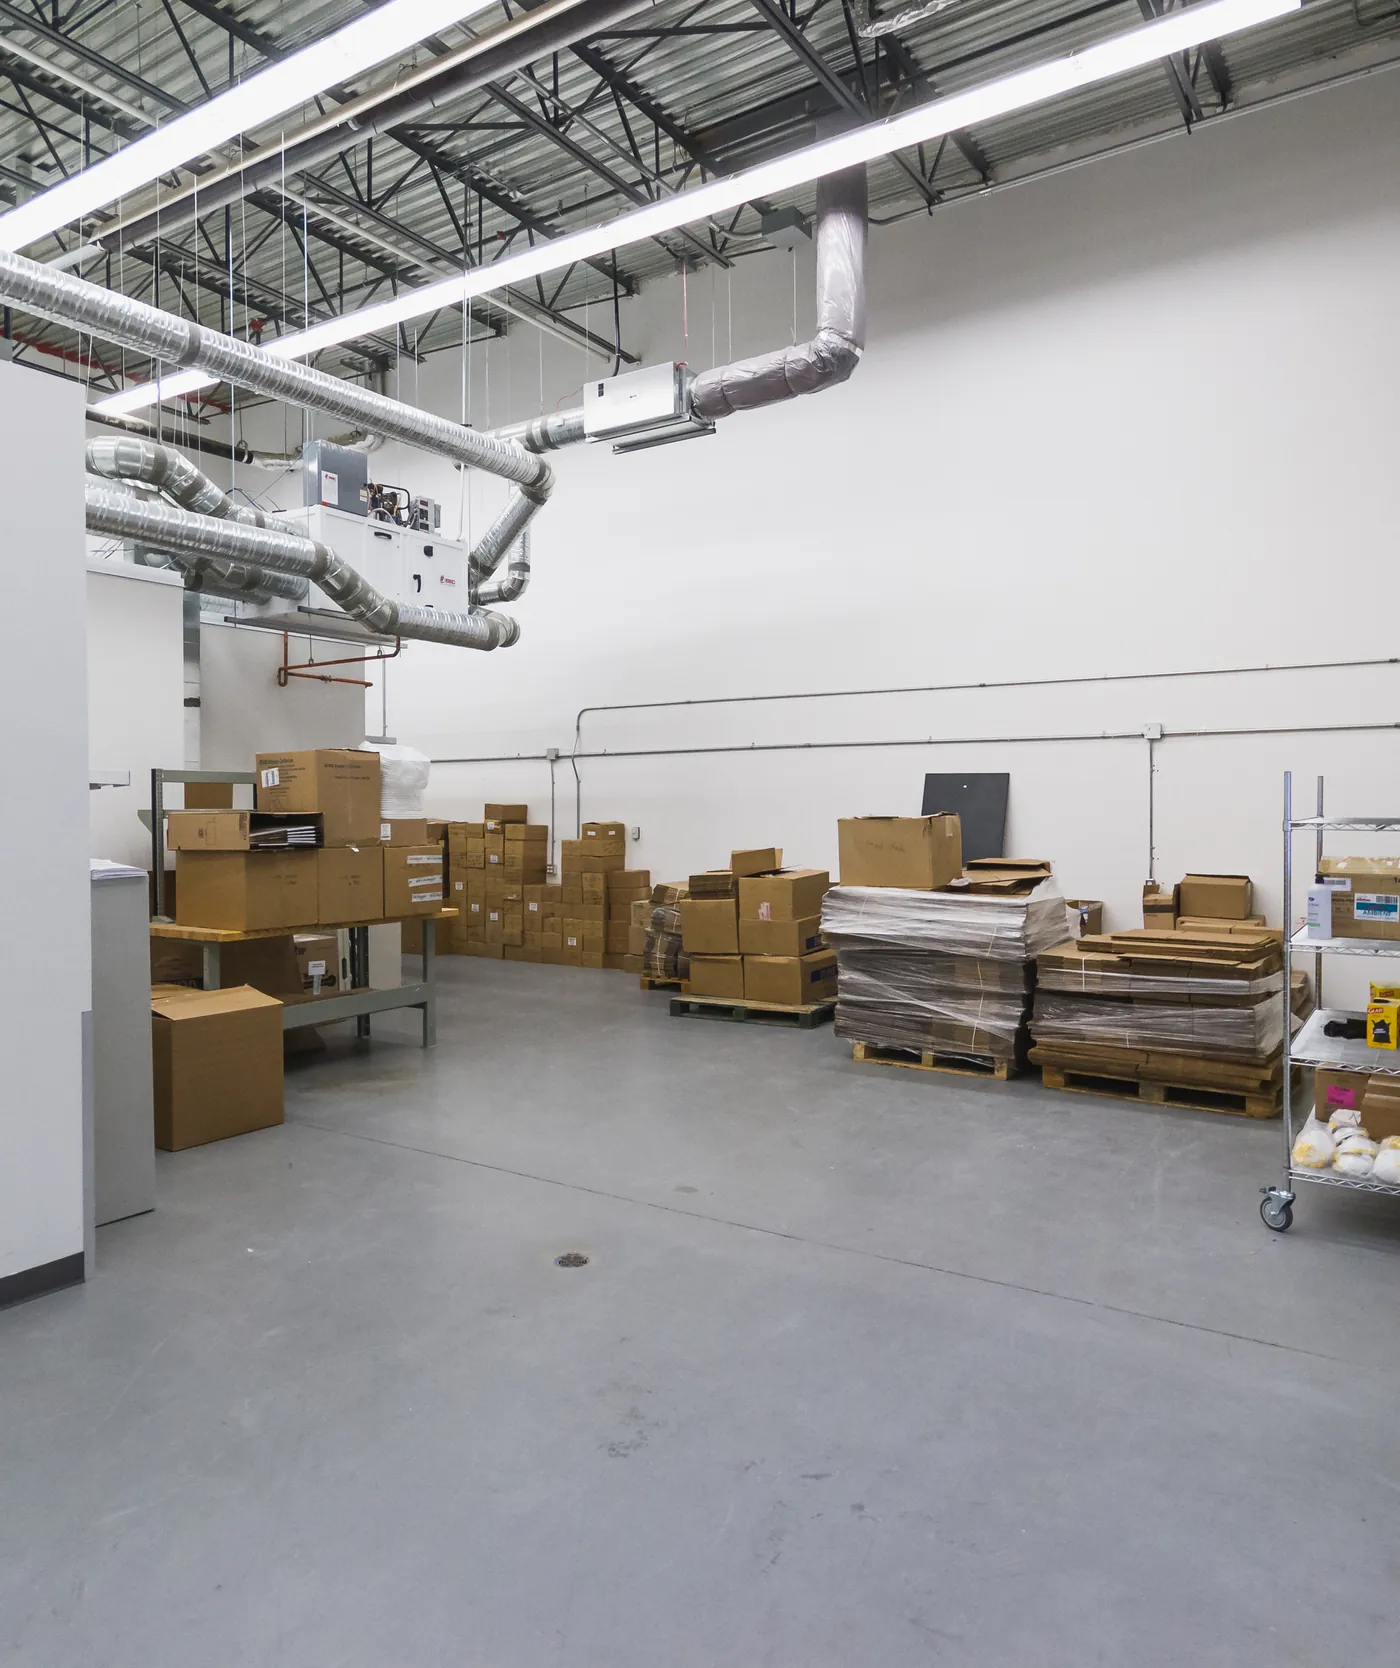
Distribution centres and warehouses
Ground-up facilities, warehouse build-outs and clean-room construction
Share your project details, then book an on-site consultation if you have a location ready to visit. Still looking for a space? Our team will contact you to discuss the next step.
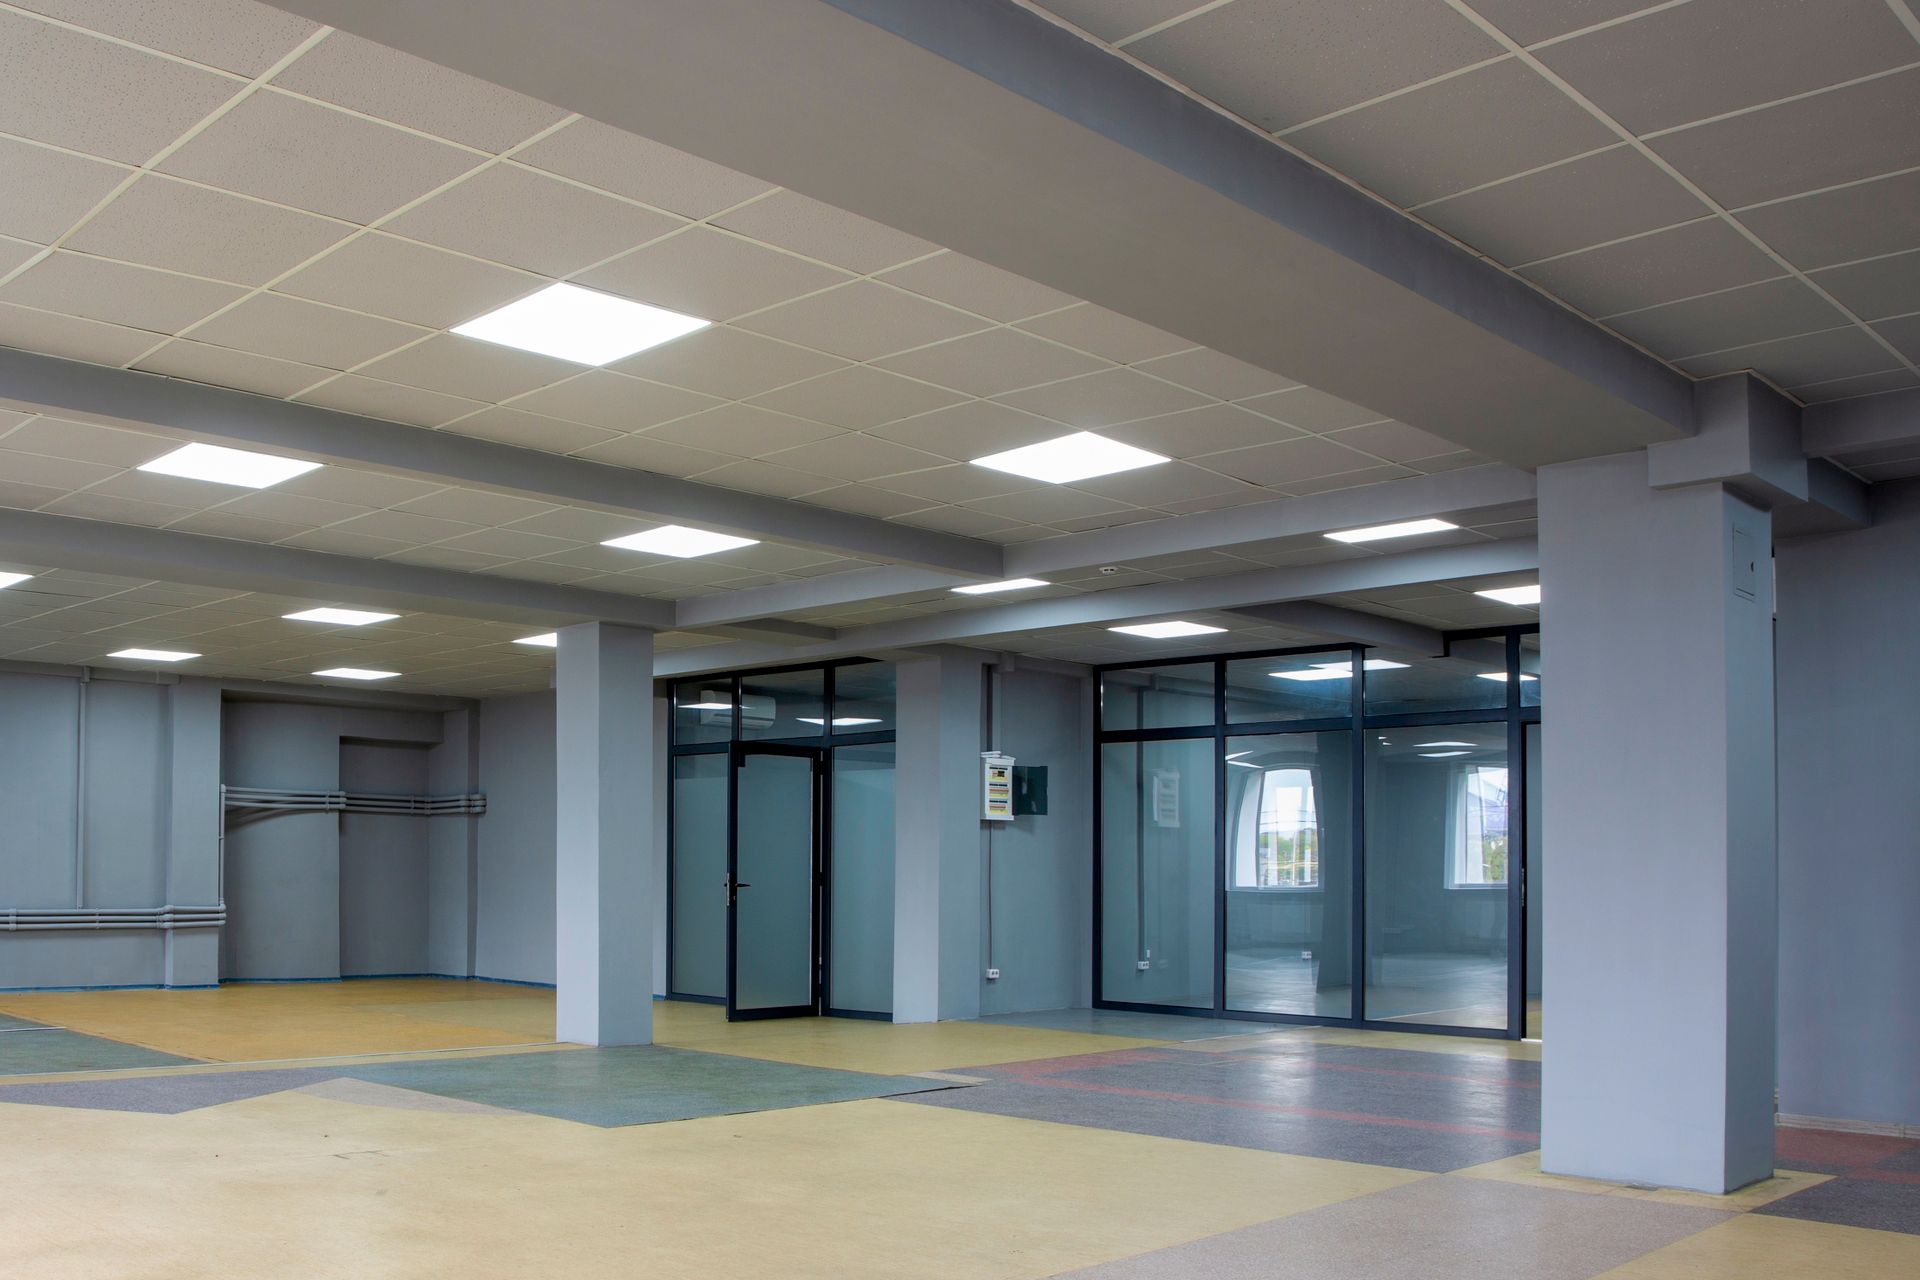
We review the space and any drawings. If a design and drawing package is needed, we scope and price it for your approval. Detailed construction pricing follows once the drawings and scope are sufficiently defined.
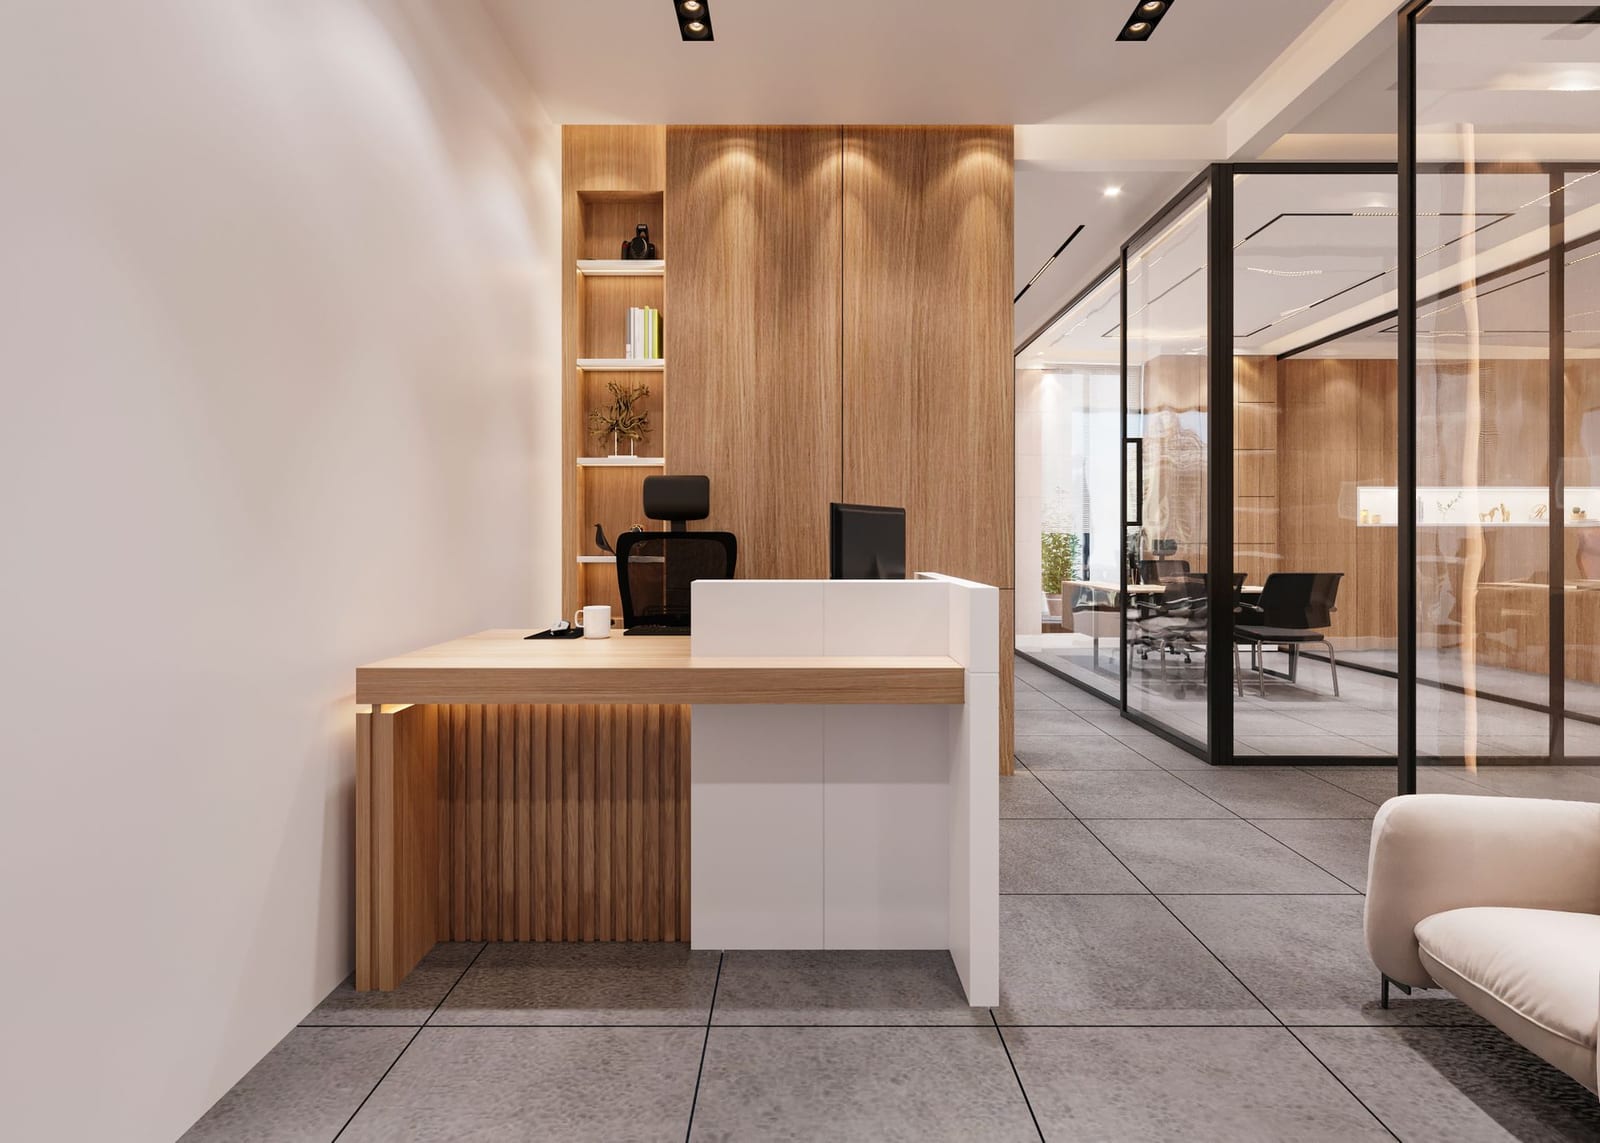
Once the construction scope is agreed and required approvals are in place, we coordinate trades, communicate progress and work through the final walkthrough and handover with you.
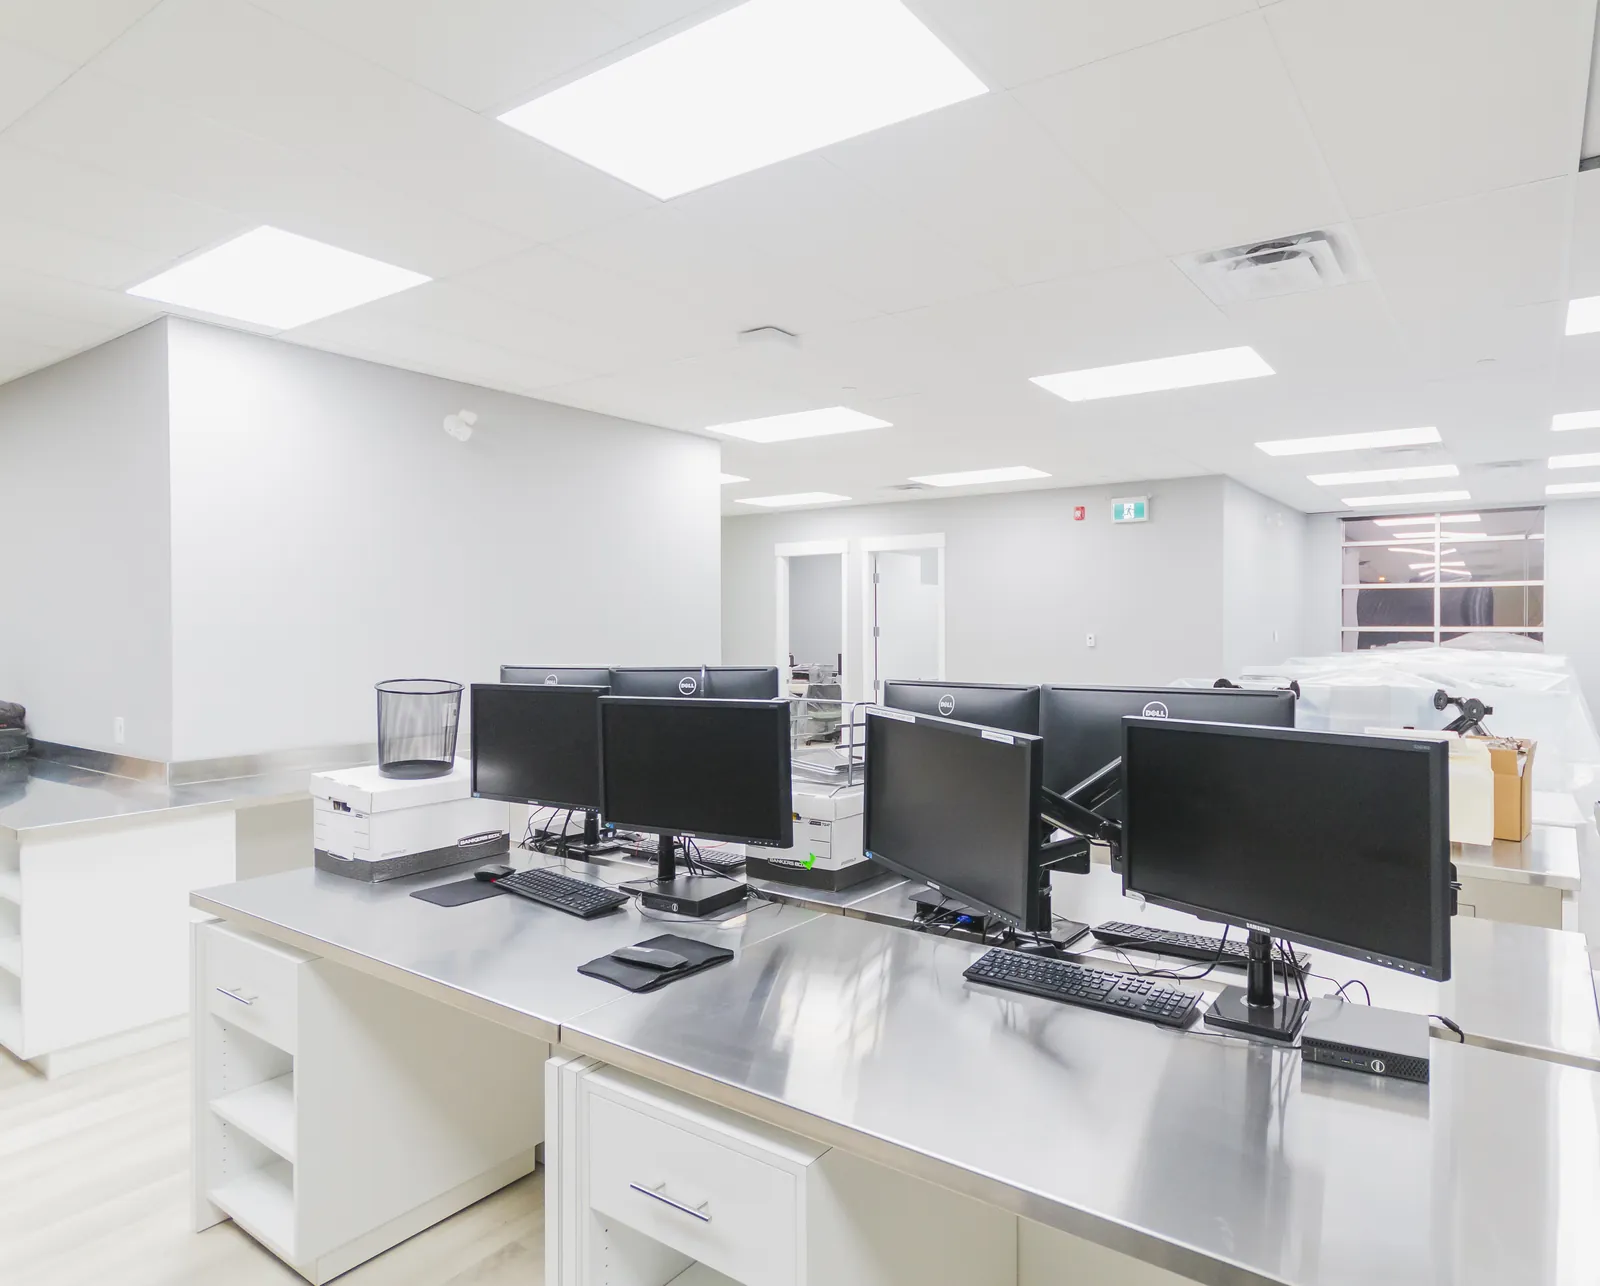
An honest read of the space: what the unit has to work with and what it will need.
A clear picture of the work involved: drawings, permits, trades and the order things happen in.
Questions worth raising with your landlord before you sign or start, such as what the landlord's work covers.
The next steps toward a detailed proposal for your project.
There's no obligation. If you have them, bring your drawings, the part of your lease describing landlord and tenant work, and a list of any equipment the space needs.
Request a Consultation
A point of contact who knows your project and coordinates questions with the team.
Clear information about progress, upcoming work and decisions needed.
Scope and cost changes are reviewed with you before the affected work proceeds, with schedule implications explained.
Questions and project decisions receive timely attention from our team.
A final walkthrough, a documented deficiency list where needed and continued communication after the work is handed over.
We work with commercial clients in Calgary, Airdrie, Cochrane, Okotoks, Chestermere, Strathmore, High River and Red Deer, plus other nearby communities. We are also open to larger projects across Western Canada.
No. We can discuss your project before drawings are prepared. If a design and drawing package is needed, we scope and price that work separately before you commit to it. Detailed construction pricing follows once the project is sufficiently defined.
Yes. Start with a consultation. If you are considering a unit, we can discuss a site review and the construction questions to address before moving forward.
The space’s condition, size, layout, equipment, building services and finish requirements all affect cost. We review these with you and explain what is needed to develop a detailed construction proposal.

Tell us what you’re building and where you are in the process. We’ll help you understand the next step.
Prefer to talk? Call +1 587-355-3547.